Architectural Design Services
- Home
- Service Details
Contact Us
Get in touch with our team and we'll help you find the right support.
Call Us: +(123) 456 - 789
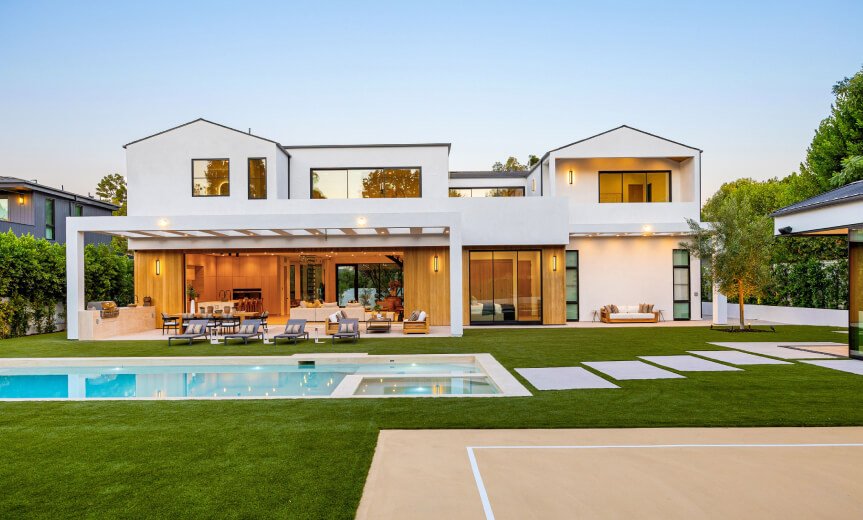
Our design team creates architectural plans and detailed property maps tailored to your land, budget, and vision — the essential first step before any construction begins.
Whether you’re planning a new home, a commercial building, or a renovation, our architects work closely with you to design a layout that’s functional, compliant, and built around your needs.
What's Included:
We handle the complete design process from initial concept to final approved plans. Our team combines local building knowledge with practical layout planning, so your design is not only beautiful but ready for construction.
- Custom architectural drawings and floor plans
- Property and land mapping services
- Space planning tailored to your requirements
- Plans ready for approval and construction
Our key benefits
Good design saves time and money before construction even begins. Our architectural planning ensures your space is used efficiently, meets local requirements, and gives your builder a clear, accurate plan to follow from day one.
Frequently Asked Questions
Our design team reviews every plan against your requirements and site conditions, refining layouts through consultation until the design is both practical and approved.
We start with a consultation to understand your land, budget, and vision, then move into drafting initial layouts and property maps for your review.
Timelines depend on the size and complexity of the project, but we provide a clear schedule upfront and keep you updated at every stage.
We can recommend trusted contractors for construction, or work alongside a contractor of your choice using our approved plans.
No — our in-house architectural design service covers everything you need, from initial concept to construction-ready plans.